Homes
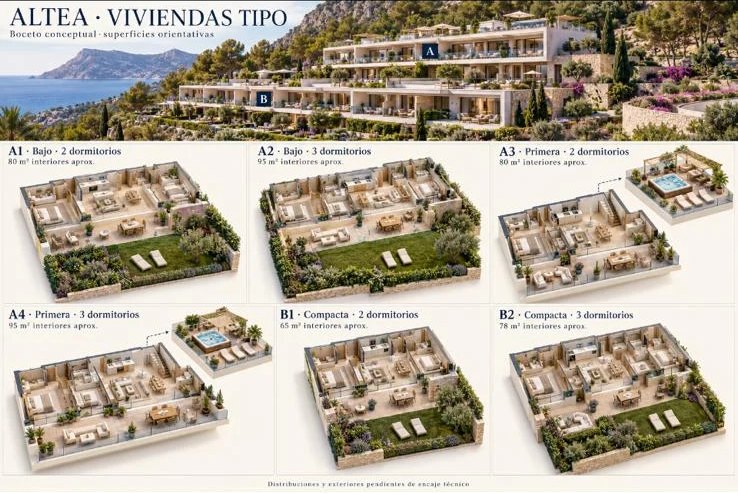
Six home types
With 2 and 3 bedrooms, a private garden, a rooftop solarium or a compact layout.
Homes
With 2 and 3 bedrooms, a private garden, a rooftop solarium or a compact layout.
Overview
| Home | Location | Bedrooms | Interior approx. | Outdoor |
|---|---|---|---|---|
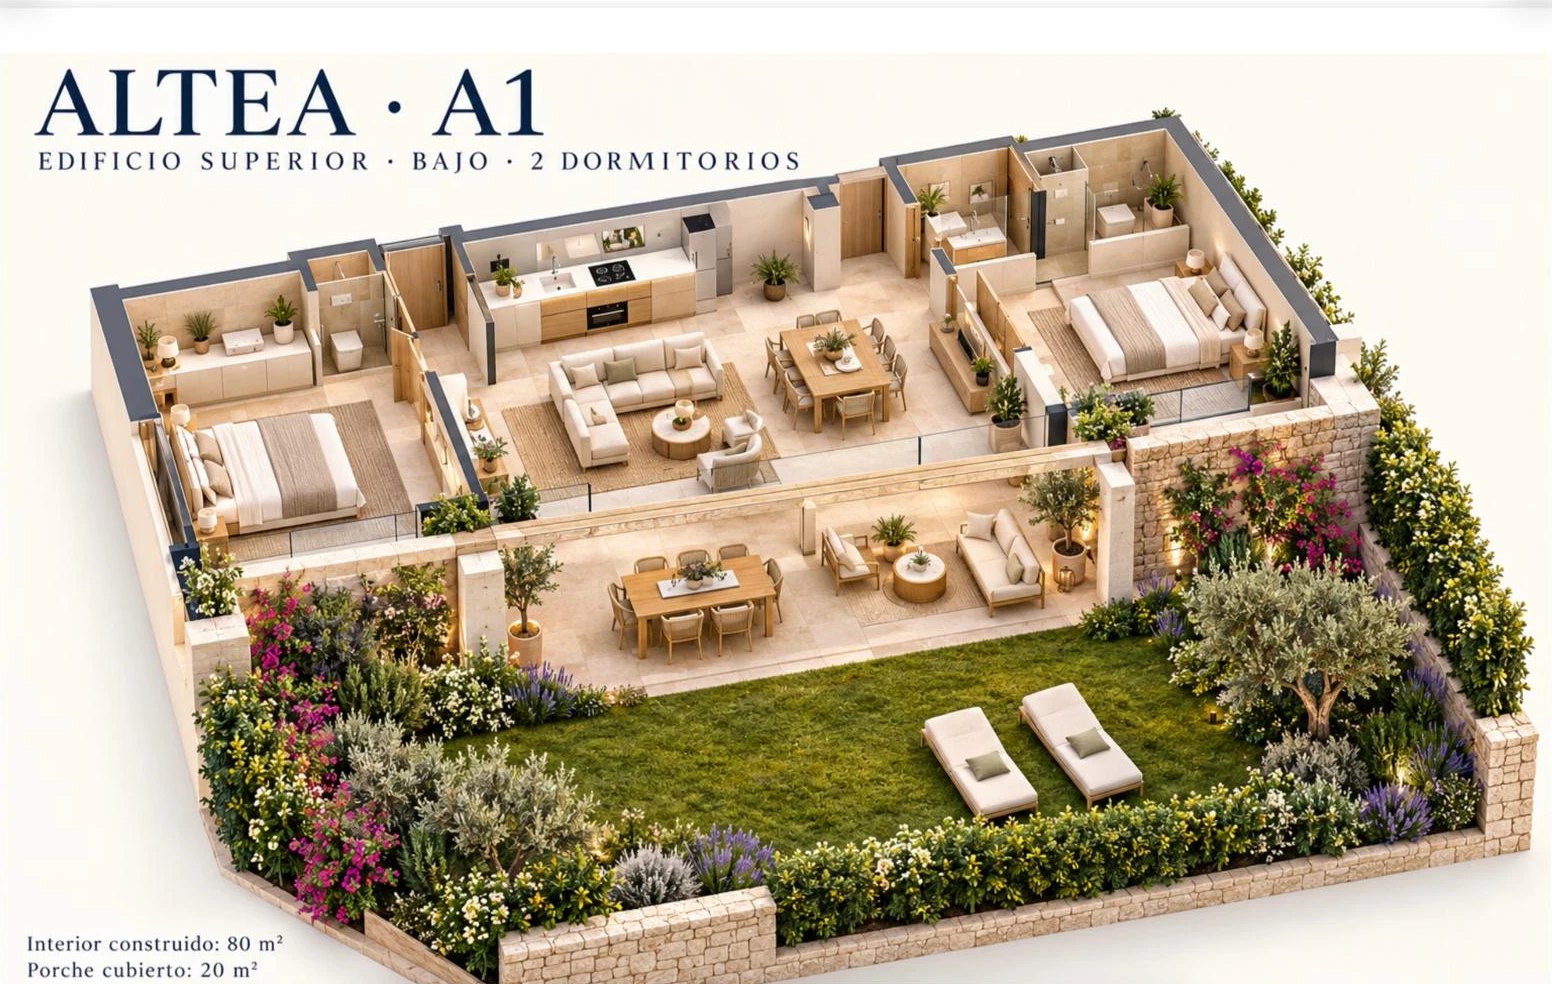
| A1 | Building A · Ground floor | 2 | 80 m² | 20 m² covered porch and private garden |
| A2 | Building A · Ground floor | 3, with dressing room | 95 m² | 25 m² covered porch and 65 m² private garden |
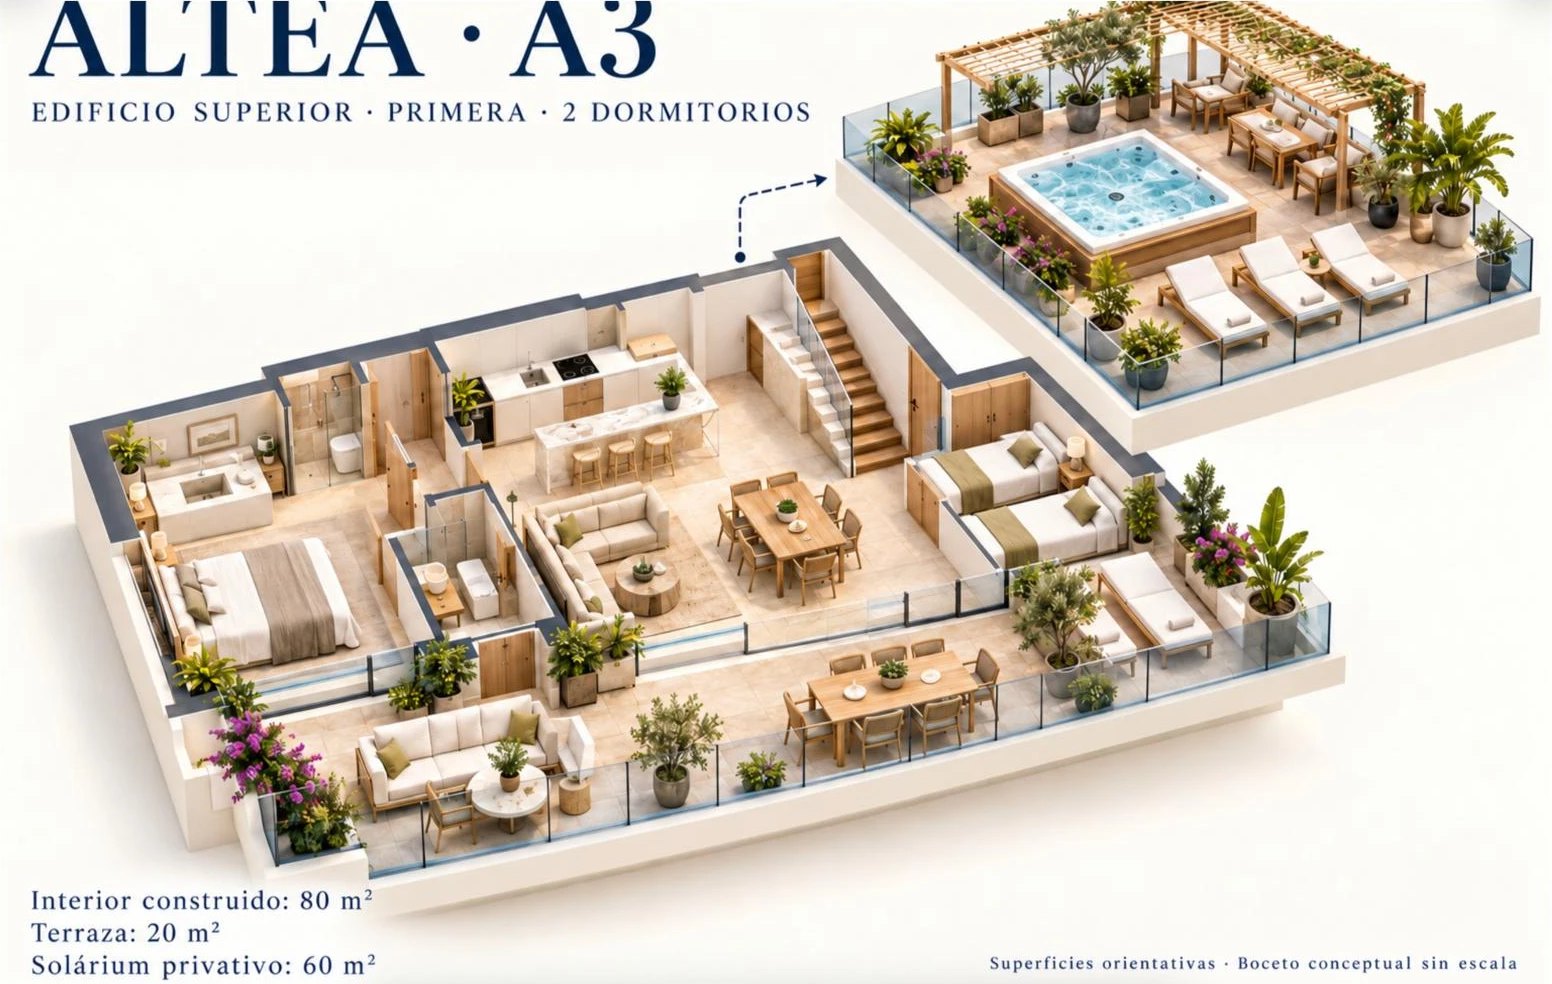
| A3 | Building A · First floor | 2 | 80 m² | 20 m² terrace and 60 m² private solarium |
| A4 | Building A · First floor | 3, with dressing room | 95 m² | 25 m² terrace and 75 m² private solarium |
| B1 | Building B · Compact | 2 | 65 m² | To be defined |
| B2 | Building B · Compact | 3 | 78 m² | To be defined |
Indicative areas. Conceptual sketches, not to scale; layouts and outdoor areas subject to technical design.
Building A · Ground floor
Ground floor homes with a covered porch and garden, open to the views.
A1
Living and dining area open to the kitchen, two bedrooms and a covered porch that extends the home towards the garden.
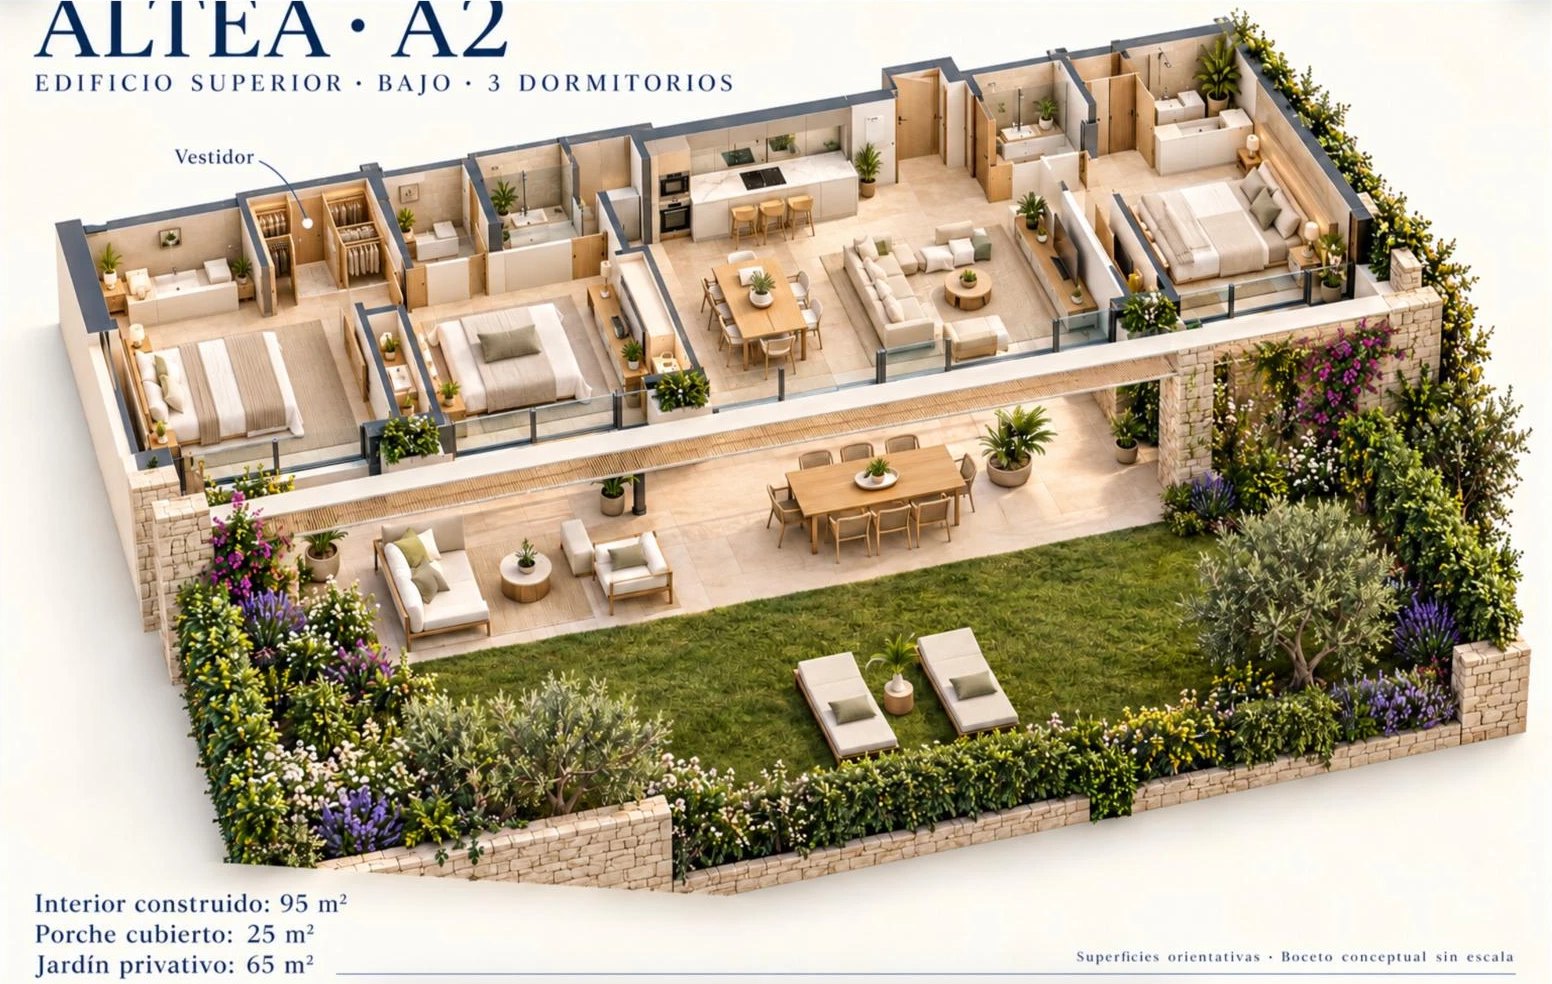
A2
Three bedrooms, one with a dressing room, an island kitchen open to the living area and a spacious porch facing the garden.
Building A · First floor
Homes with a terrace and a private rooftop solarium, reached by an interior staircase.
A3
Kitchen with breakfast bar open to the living area, two bedrooms and a terrace, with stairs up to the private solarium.
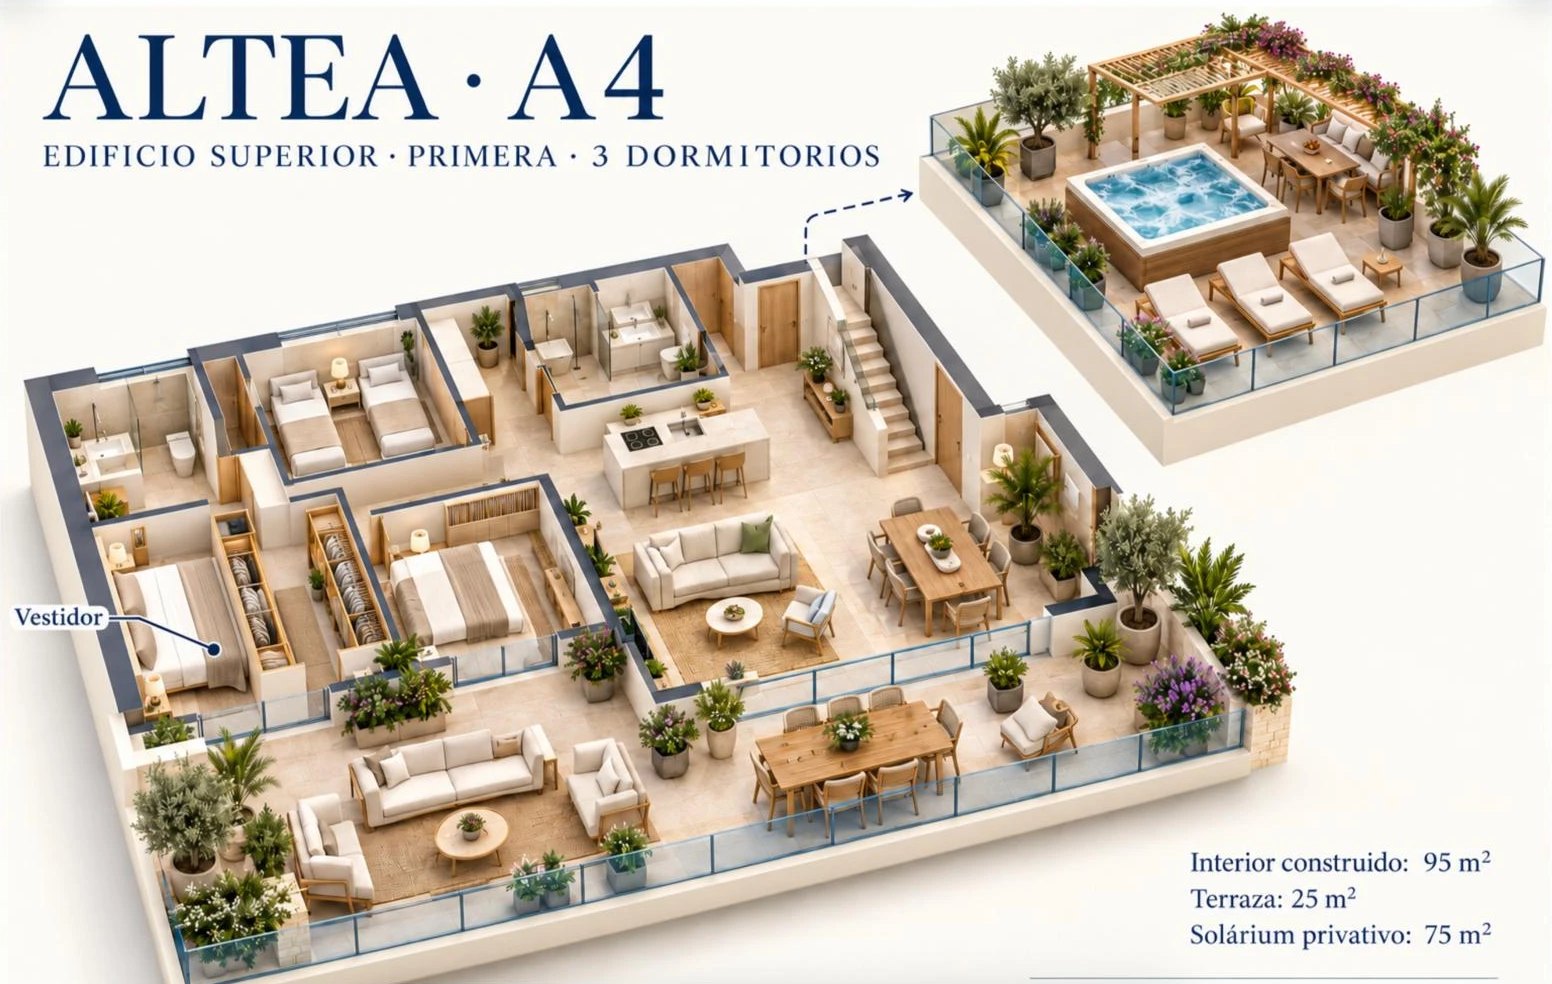
A4
Three bedrooms, one with a dressing room, an island kitchen, a large terrace and a private rooftop solarium.
Building B
Homes with 2 and 3 bedrooms in the lower building.
B1
An efficient two-bedroom layout.
B2
The three-bedroom version of the compact home.
Detailed plans for B1 and B2 will be published once the technical design is complete.
Information
See the registration form. For now it is a demonstration: it does not send or record requests.
View the registration formRegistering interest does not constitute a reservation or create a commitment to purchase.