The project
Stepped Mediterranean architecture
Two buildings adapted to the hillside, with terraces, gardens and communal areas set into the landscape.
The project
Two buildings adapted to the hillside, with terraces, gardens and communal areas set into the landscape.
Architecture
Elegant façades in natural tones, with quality finishes and details that give the development its character. Materials are selected for durability and suitability for the coastal setting, in harmony with the landscaped grounds.
Large windows and high performance frames, with glazing designed to enhance thermal and acoustic comfort. Terraces extend the indoor living areas, with outdoor flooring and balustrades integrated into the architectural design.

Stepped buildings
The proposed relationship between the levels of the two buildings aims to preserve Mediterranean views from the homes in both, subject to topographic adjustment.
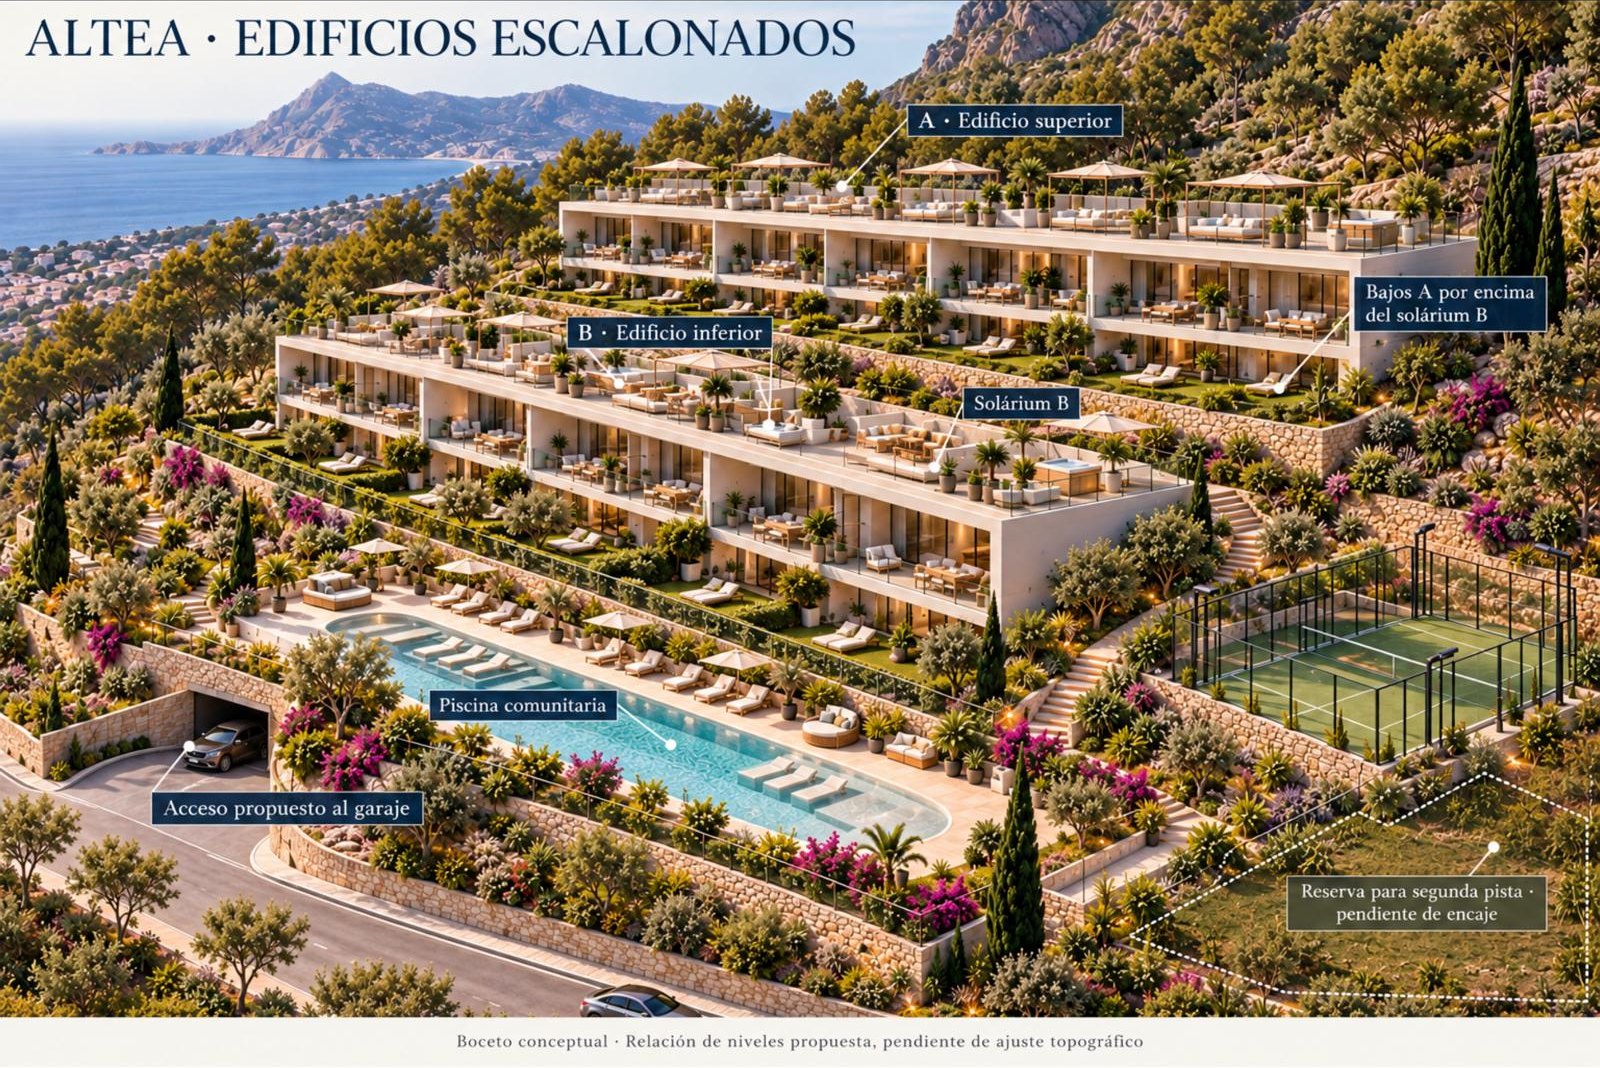
Conceptual sketch. Proposed levels, subject to topographic adjustment.
Communal areas
A private development with a pool, padel and Mediterranean gardens.
A communal infinity style pool, integrated into the landscape and illuminated at night, with a sun terrace and relaxation areas.
Floodlit courts with glass enclosures and quality playing surfaces, coordinated with the landscaping and the comfort of residents.
Trees and planting suited to the local setting, illuminated pathways and relaxation areas.
A private development with controlled access, designed entrance halls, lifts and at least one parking space per home.
Conceptual sketches. The area reserved for a second padel court is subject to final design.
Information
See the registration form. For now it is a demonstration: it does not send or record requests.
View the registration formRegistering interest does not constitute a reservation or create a commitment to purchase.